BIM Workspace Beta
Review, paint and share IFC buildings in your browser
BIM Workspace opens federated IFC models for coordination, storey plans, BCF issues, quantities, paint schemes and client links — with every model saved privately to your account.
- Free while in beta
- Saved privately to your account
- Several IFC models at once
- Chrome, Edge and Safari
- IFC2x3 · IFC4 · IFC4x3
- BCF 2.1 & 3.0
- Private cloud storage
- Nothing to install
Coordinate
Every discipline in one model
Load architecture and MEP models together and move through them the way you review drawings.
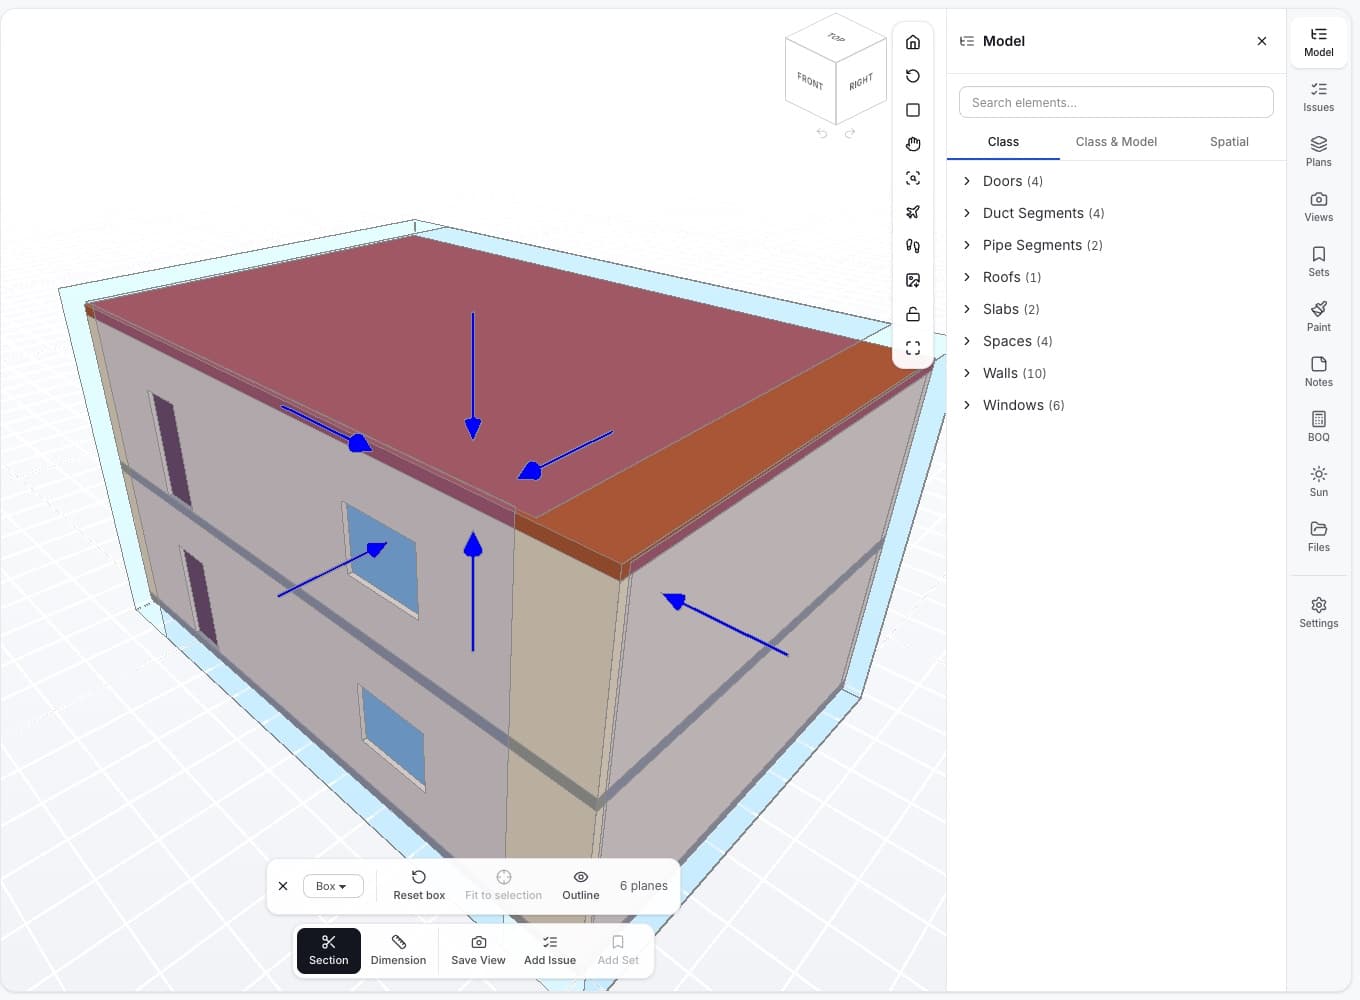
- Browse elements by class, model or storey, and hide or isolate anything
- Section boxes and planes with filled cuts; measure length, area and angle
- Save views and element sets and come back to them later
Plans
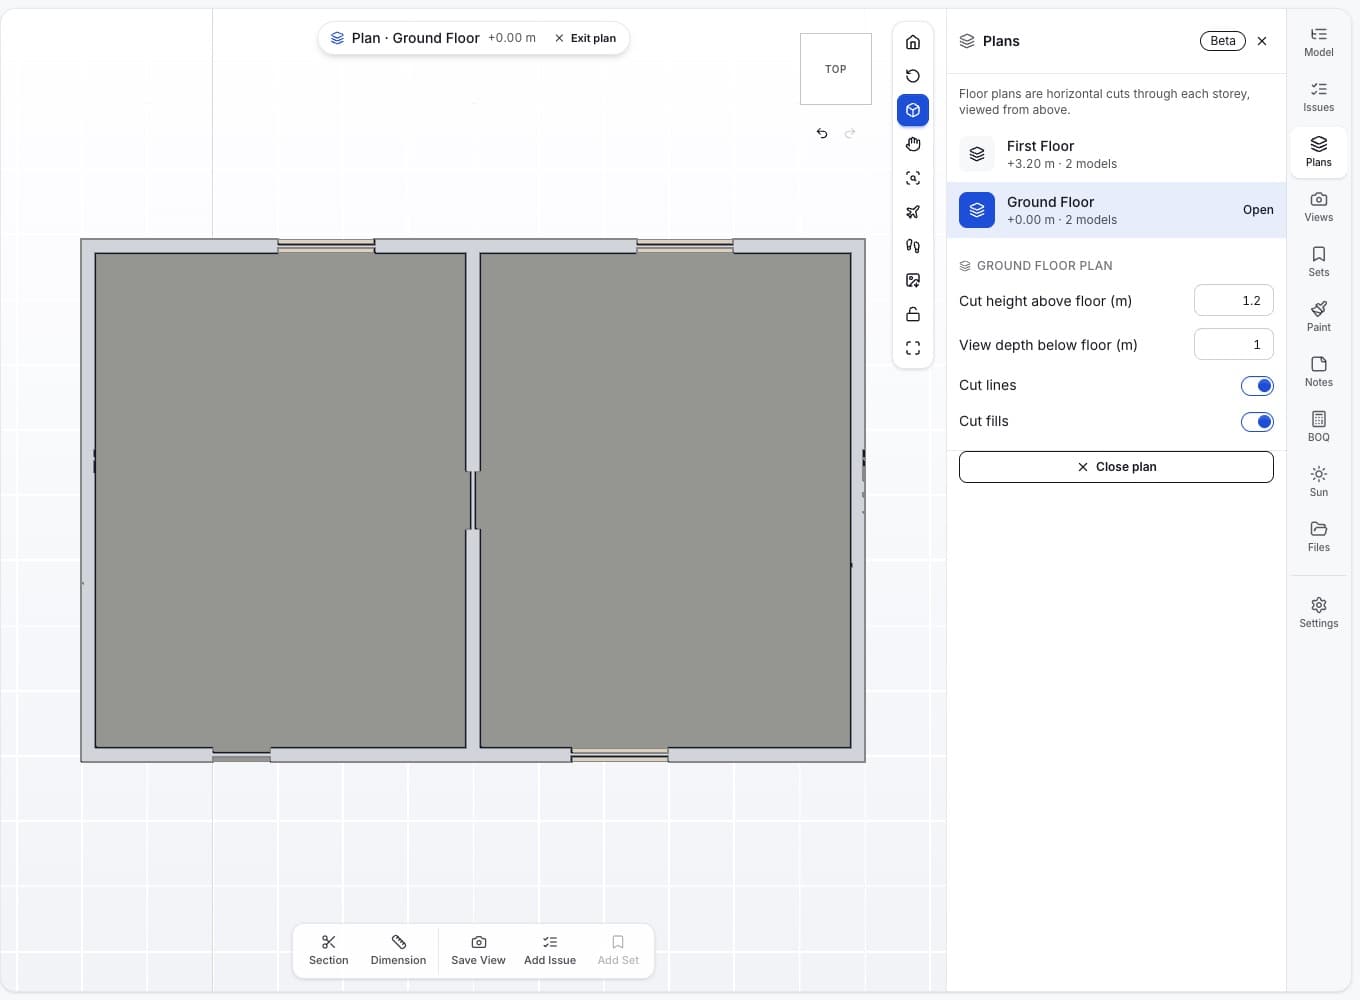
Floor plans from the 3D model
Open a plan for any storey: the model is cut at the height you choose and drawn from above.
- One plan per level, across all loaded models
- Adjustable cut height and view depth, with cut lines and fills
- Pan and zoom in 2D; any 3D view takes you straight back
Issues
Track issues where they are
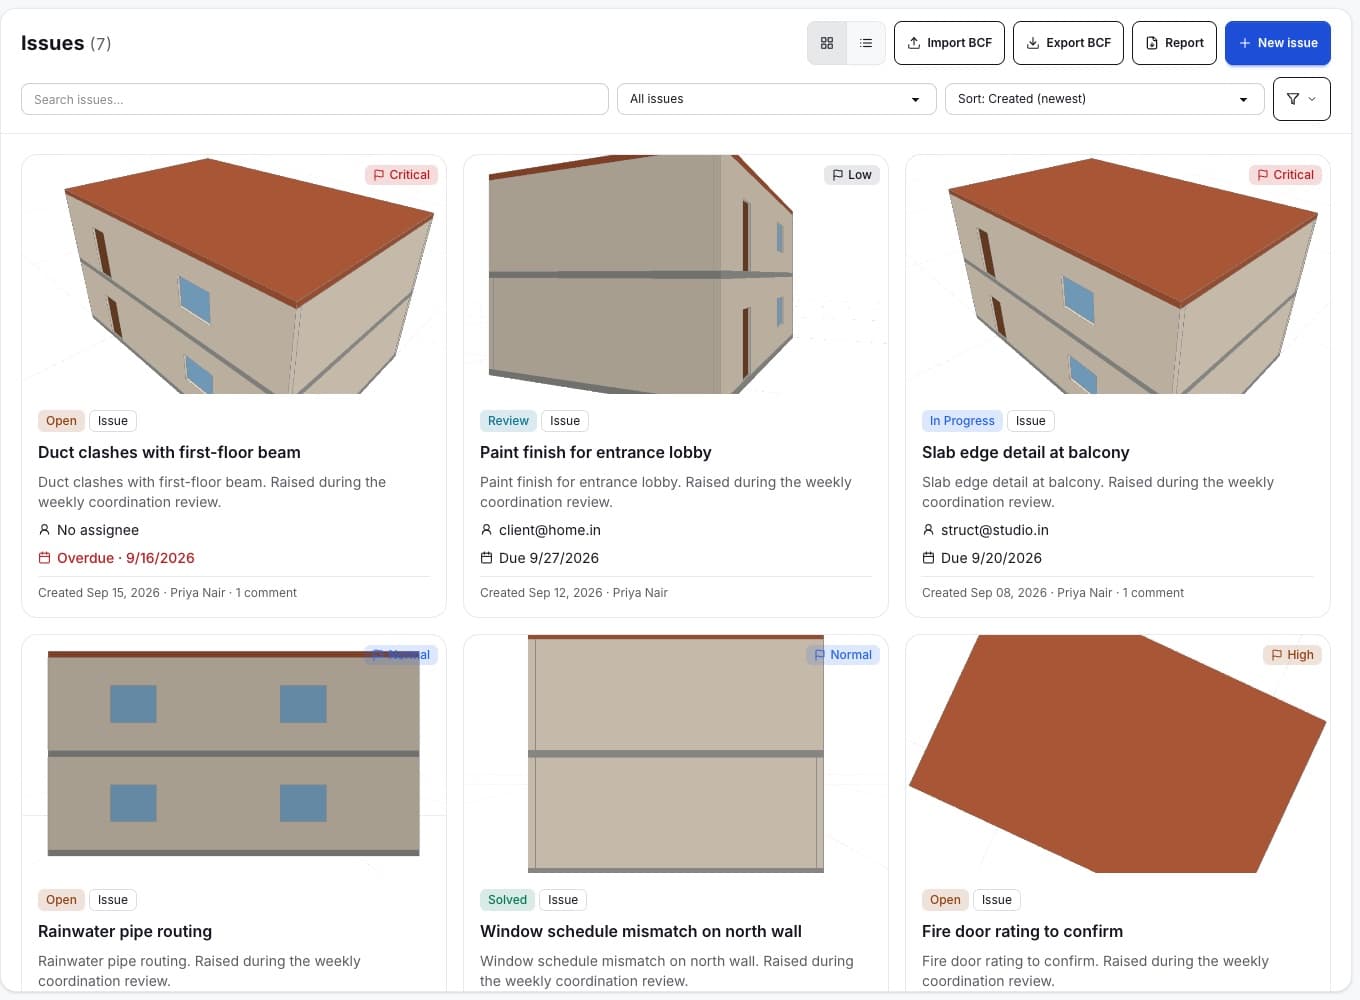
Raise an issue from the current view and everyone sees exactly what you saw.
- Snapshots and viewpoints with camera, section and visibility, plus sketch markup
- Board with search, filters and deadlines; dashboard with metrics
- BCF 2.1 and 3.0 import and export, PDF and Excel reports
Visualise
Paint it, light it, walk it
Show clients how their building will look, and what it will take to finish.
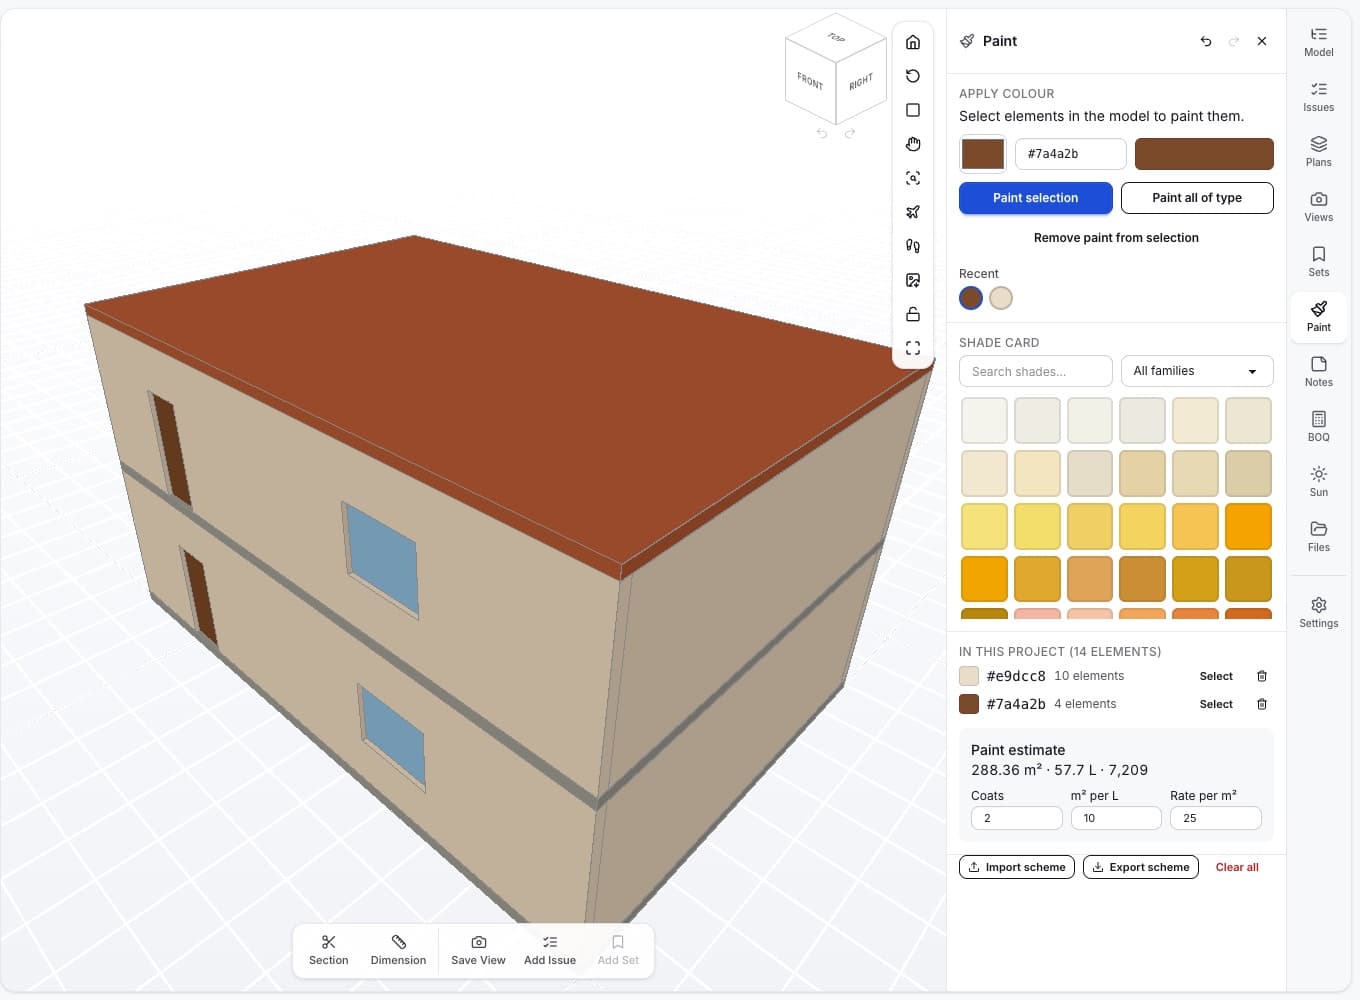
- Colour elements or whole types from a shade card, with a paint estimate
- Sun study for the site’s location, date and time, with shadows
- Walk through at eye level; export high-resolution images and turntable videos
Quantities
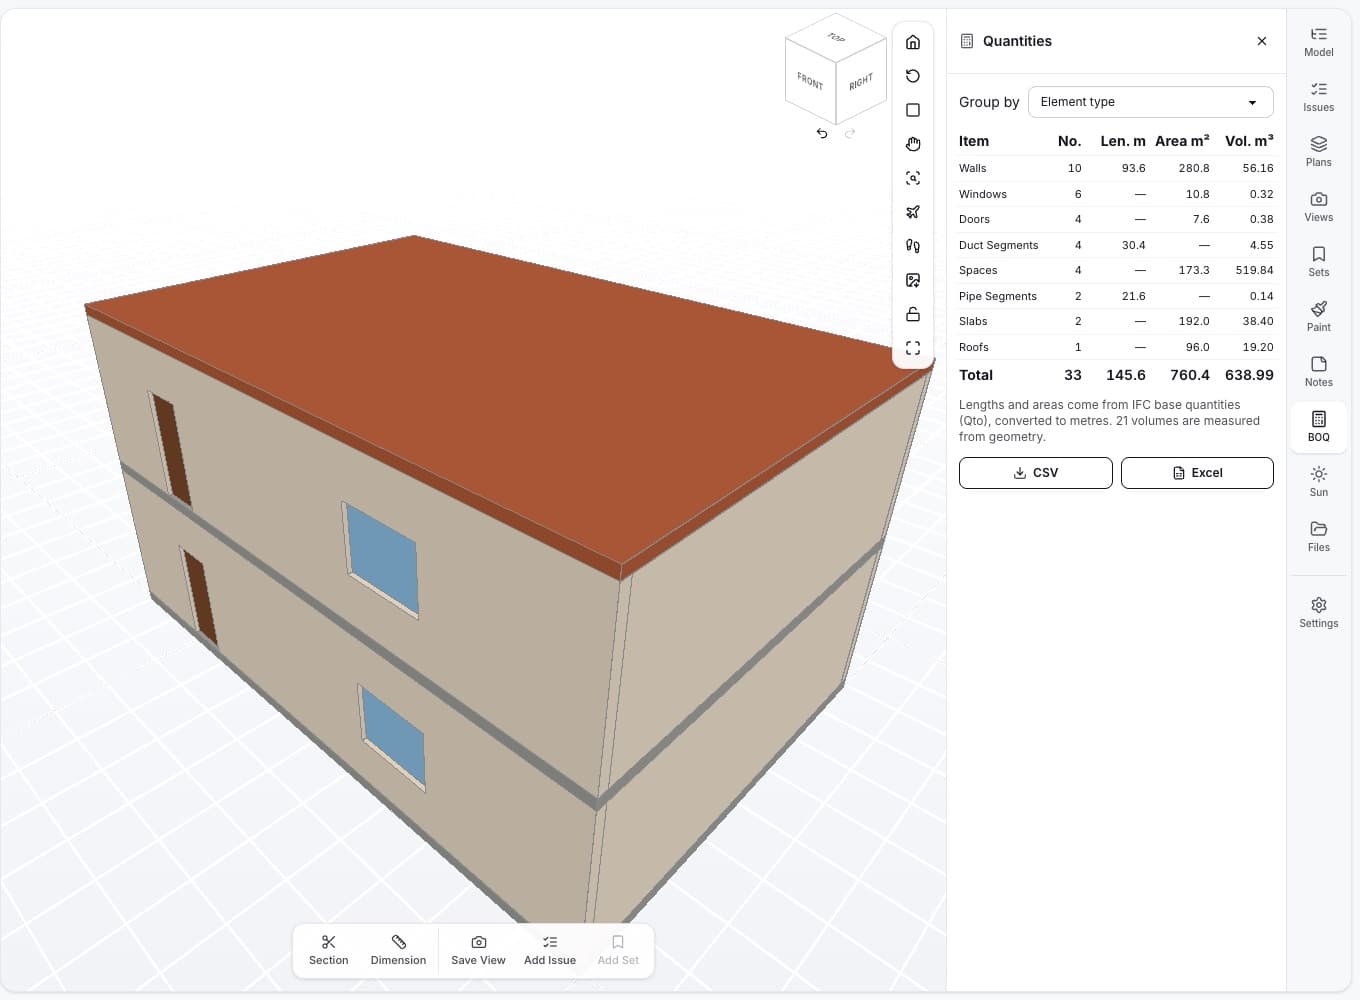
Quantities straight from the IFC
Lengths, areas and volumes come from the model’s base quantities, converted to metric units.
- Group by element type, storey, or both, and select any row in the model
- Volumes measured from geometry when the model has no quantities
- Export to CSV or Excel for estimates
Client links
Let clients choose their colours
Send a private, time-limited link instead of screenshots. Every link can be revoked at any time.
Share your first model- You sharePick a model, a title and how many days the link lasts. Your paint colours come along.
- The client exploresNo account needed: they orbit the building, try colours and send a proposal.
- You decideReview the proposal in the workspace and apply it to your paint scheme in one click.
How it works
From IFC file to shared decisions
- Step 1
Add your IFC models
Drop in one or more IFC files, or start from the sample office. Each model is saved privately to your account.
- Step 2
Review and mark up
Cut sections and floor plans, measure, raise issues with viewpoints, and paint elements.
- Step 3
Report and share
Export BCF, PDF or Excel reports and quantities, or send clients a private link.
Storage & privacy
Your models, kept safe and close at hand
Models are compressed before upload, so large IFC files save quickly and use less space.
Saved to your account
Every model you add is uploaded to cloud storage while you work. Open the project on another device from “Saved in the cloud”.
Private by default
Models are stored as private files. They are only downloaded through your signed-in session, never from a public address.
Fast in the browser
A copy is kept in your browser so large models reopen instantly, and you can export password-protected project packages.
Who it’s for
Built for the people around a building
Design reviews with clients
Walk a client through their building, try paint schemes under real sunlight, and share a link for their feedback.
BIM coordination
Federate discipline models, find clashes, and track them as BCF issues your other tools can open.
Quantity take-off
Pull wall areas, slab volumes and duct lengths from IFC quantities for estimates and paint budgets.
Site and progress meetings
Open storey plans and the issue dashboard on any device and export a PDF report for the minutes.
FAQ
Questions, answered
Something else? Open the workspace with the sample project and look around — it takes a minute.
Which files does it open?
IFC2x3, IFC4 and IFC4x3 building models (several at once), BCF 2.1 and 3.0 issue files, and reference documents such as PDFs and images.
Where are my models stored?
When you are signed in, every model is saved to your account as a private file in cloud storage and cached in your browser so it opens quickly. Private files are only downloaded through your signed-in session; there are no public links to them.
Can I open a project on another device?
Yes. Sign in on the other device, open the BIM Workspace, and download the project from “Saved in the cloud”.
Is there a size limit for cloud storage?
Models are compressed before upload (IFC files usually shrink 5 to 10 times), and each compressed model can be up to 5 GB, so building models of any practical size are saved.
Can clients view the model without an account?
Yes. A client link opens the model you choose for the number of days you set. Clients can try colours and send a proposal back; you decide whether to apply it.
Do I need to install anything?
No. The workspace runs in a modern desktop browser such as Chrome, Edge or Safari and uses your computer’s graphics card for the 3D view.
Open your building in a minute
Drop in an IFC file or start with the sample office. Everything you add is saved to your account.
Looking for the previous building viewer? Open the classic viewer
Get 10 free credits — no card required
Sign up to save projects, export PDFs, and access all design tools.