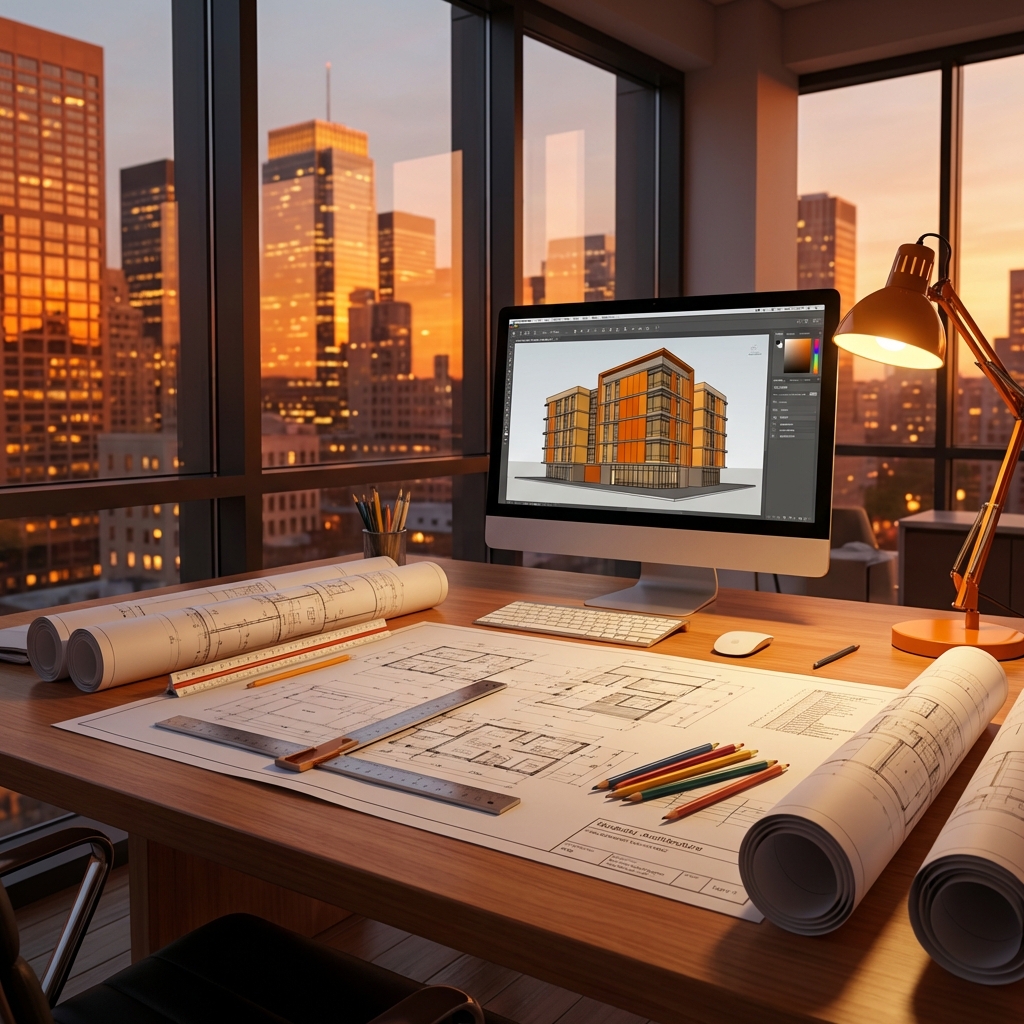
Architectural Planning
Our architectural planning services combine creative vision with practical expertise to bring your building dreams to life. From initial concept development to detailed design documentation, we provide comprehensive planning services for residential, commercial, and institutional projects.
Key Features
Site Analysis
Comprehensive site evaluation including topography, soil conditions, climate, and regulatory requirements.
Conceptual Design
Creative design concepts that balance aesthetics, functionality, and budget constraints.
3D Visualizations
Photorealistic 3D renderings and walkthroughs to help you visualize the final project.
Permit Assistance
Complete support with building permits, approvals, and regulatory compliance documentation.
Our Process
Initial Consultation
Understanding your vision, requirements, budget, and timeline through detailed discussions and site visits.
Concept Development
Creating preliminary design concepts with sketches, floor plans, and initial 3D visualizations.
Design Development
Refining the chosen concept with detailed drawings, material specifications, and cost estimates.
Documentation & Approvals
Preparing construction documents and assisting with permit applications and approvals.
Construction Excellence
Take a look at our successful construction projects showcasing quality, safety, and precision
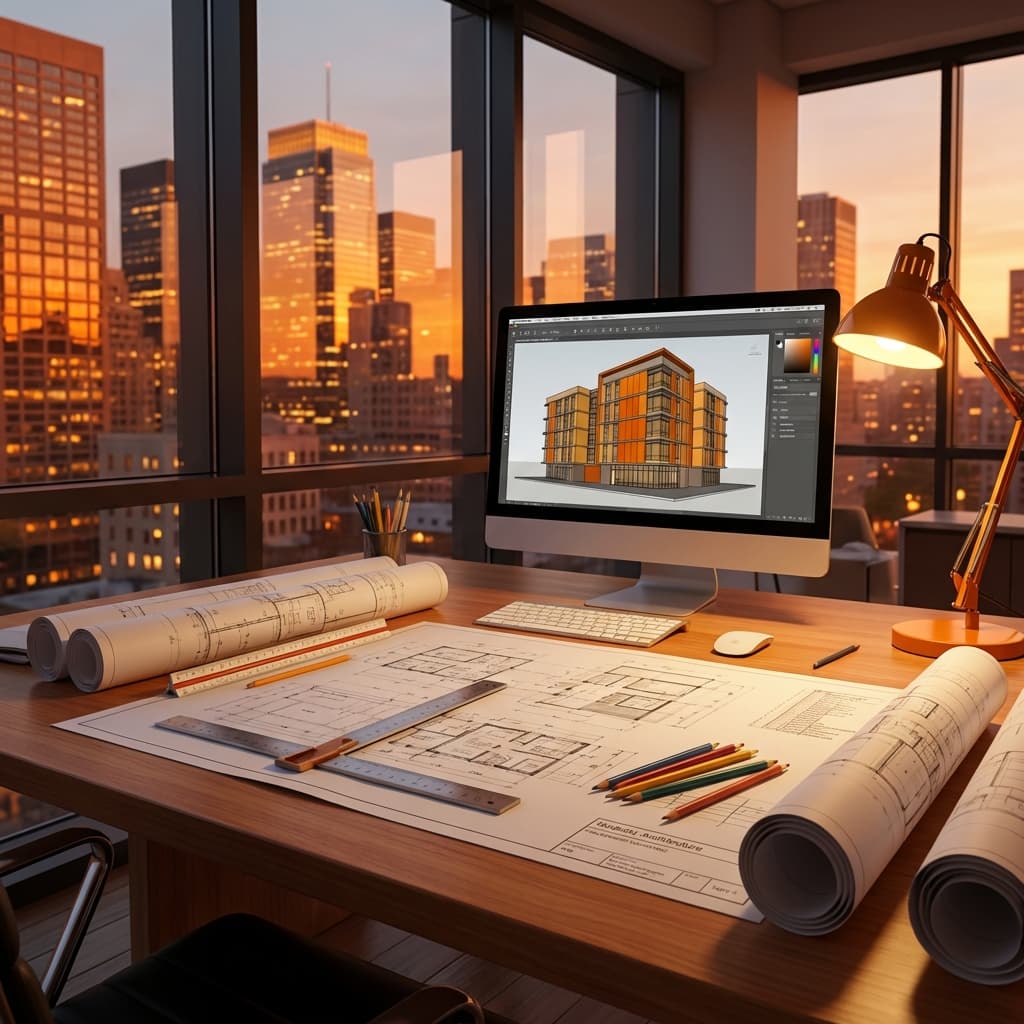
Creative architectural design process
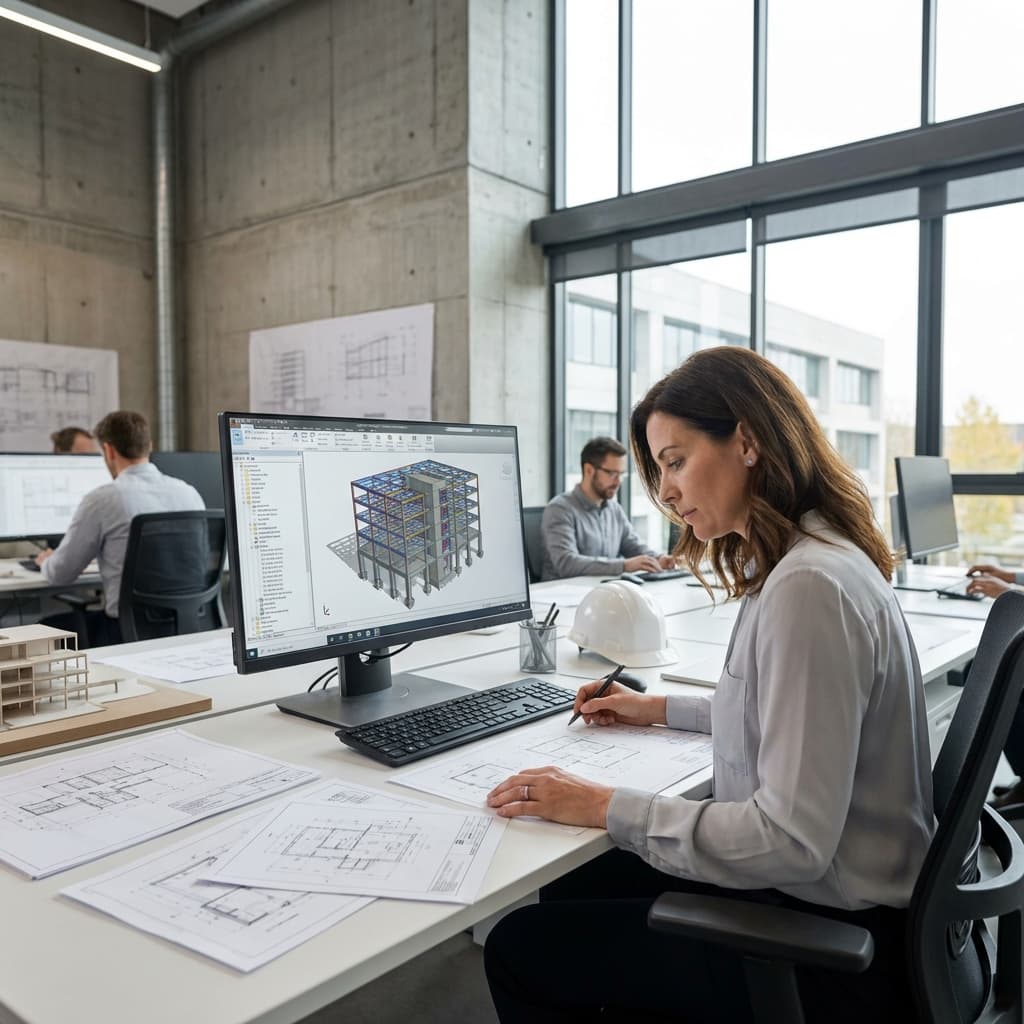
Precision technical documentation
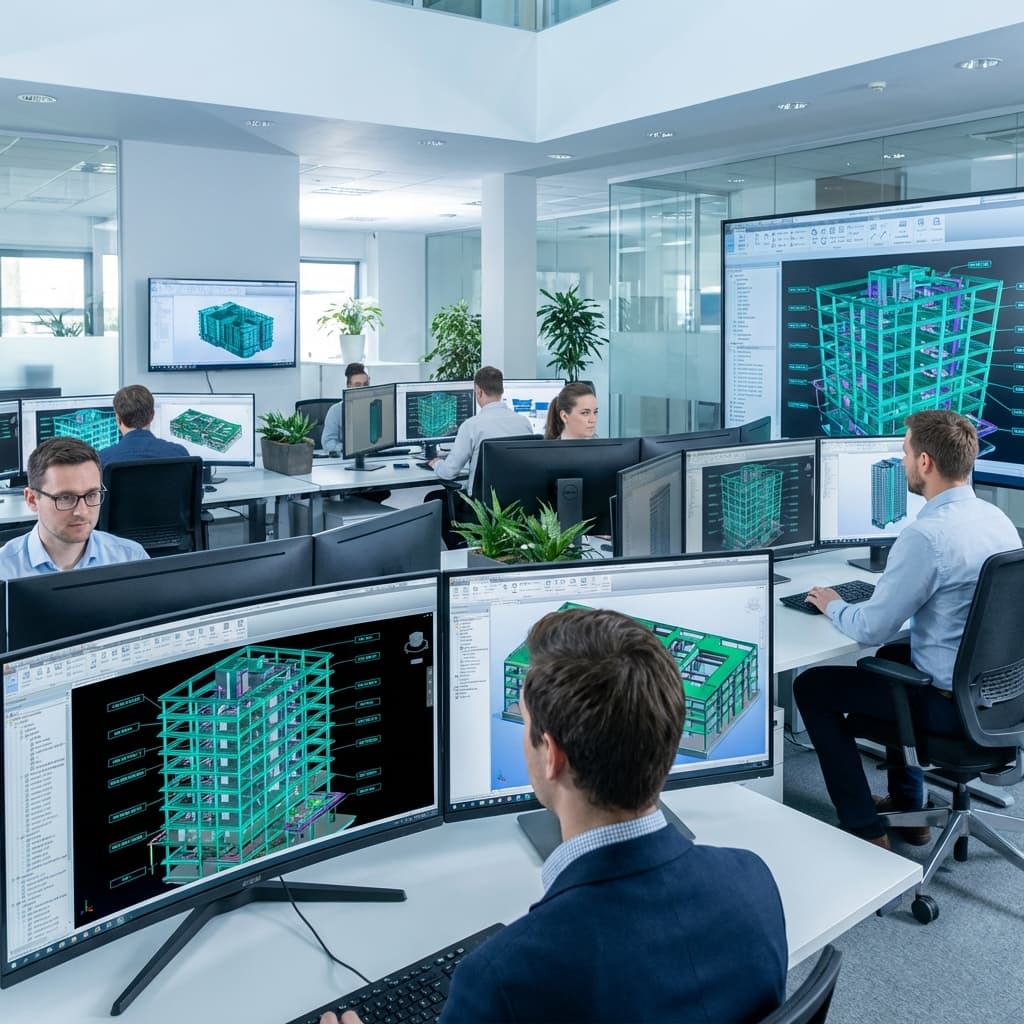
Advanced BIM and 3D modeling
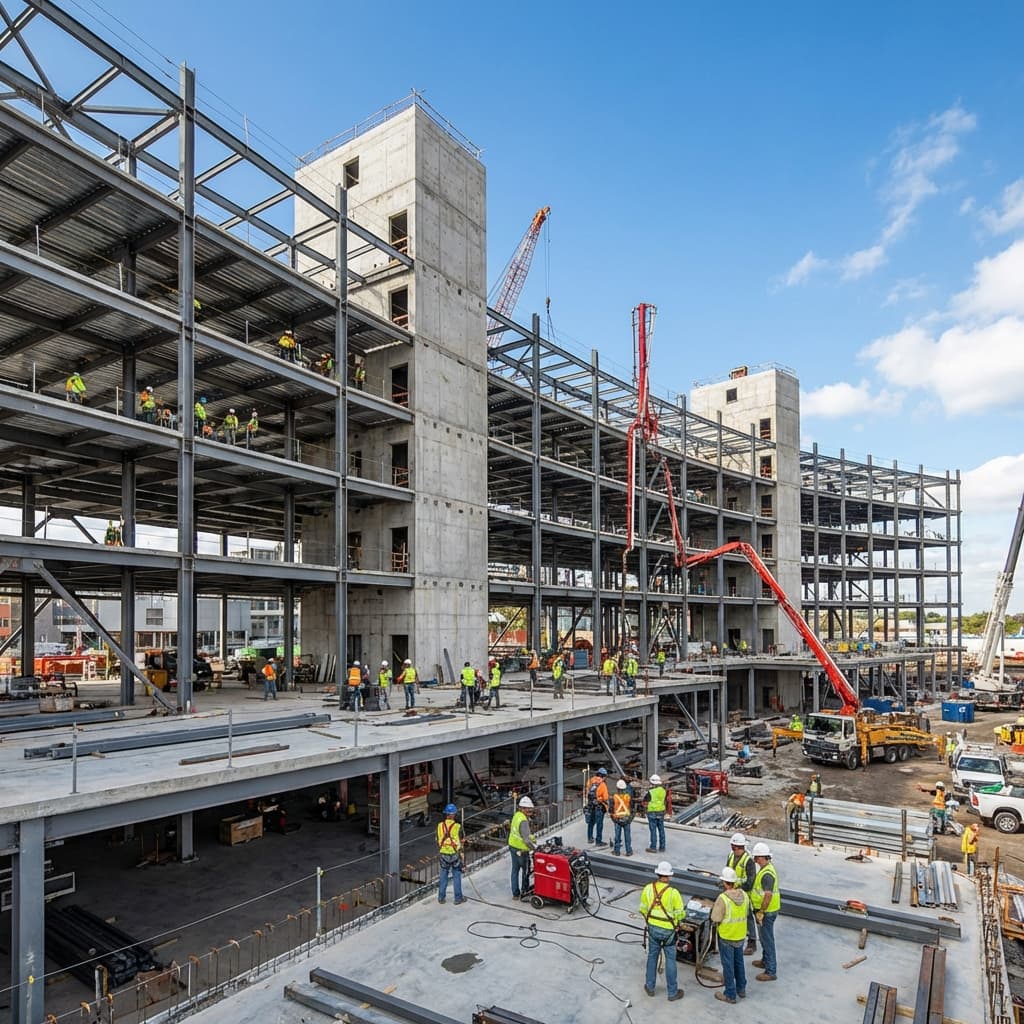
From concept to reality
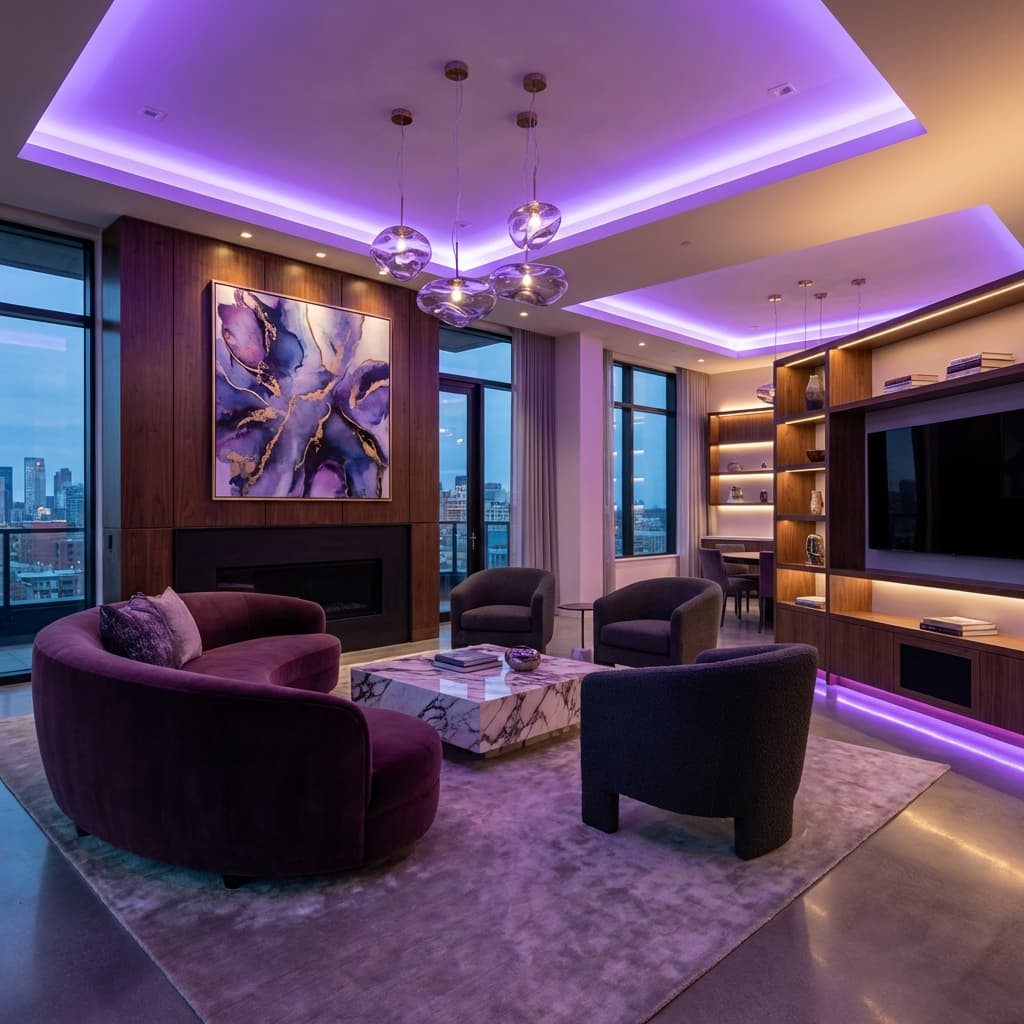
Innovative design solutions
Frequently Asked Questions
Get an Instant Quote
Select a service and get a price estimate in seconds.
Ready to Start Your Architectural Planning Project?
Get in touch with our experts for a free consultation and quote.
Let's Connect
Ready to start your next project? Get in touch with us today.
info@nccsupaul.com
support@nccsupaul.com
Phone
+91 98765 43210
+91 12345 67890
Address
123 Business Street
City, State 12345
Hours
Mon-Fri: 8AM - 6PM
Sat: 9AM - 4PM