CivilTech Studio
Slab Design Calculator
Two-way, one-way and flat-slab design with moment coefficients (IS 456 Annex D Table 26), DDM and punching shear.
- Three slab families in one tool
- Moment coefficients at your fingertips
- Reinforcement per metre width + minimum check
- Deflection check with modification factor
- IS 456:2000 Annex D, Table 26
- IS 456:2000 Table 12
- IS 456:2000 Cl. 31 (Flat Slabs)
- IS 456:2000 Annex G-1.1
- IS 456:2000 Cl. 26.5.2.1
- IS 456:2000 Cl. 23.2.1 + SP-16
What it does
Everything the check needs, in one pass
Design reinforced-concrete slabs in minutes — two-way restrained panels, one-way spanning slabs, and flat slabs with the Direct Design Method. Enter spans, loads and slab depth; get bending moments, designed reinforcement per metre width, deflection control and punching-shear checks all in one tool.
Three slab families in one tool
Two-way restrained panels (9 boundary conditions), one-way spanning slabs (simply-supported or continuous), and flat slabs with Direct Design Method — switch types with a click.
Moment coefficients at your fingertips
IS 456 Annex D Table 26 interpolated automatically for any ly/lx ratio; Table 12 coefficients for continuous one-way slabs — no lookup tables needed.
Reinforcement per metre width + minimum check
Ast required and Ast min (Cl 26.5.2.1) are calculated per location. The tool flags where minimum steel governs so you don't over-design.
Deflection check with modification factor
Span/depth ratio computed with the SP-16 fitted modification factor (Cl 23.2.1, Fig. 4); actual vs allowable shown side-by-side with a progress bar.
Flat-slab DDM + punching shear
Total static moment (Mo) split 65 % negative / 35 % positive, transverse distribution to column and middle strips (Cl 31.5.5), and critical punching perimeter at d/2 (Cl 31.6).
Export PDF report and bar schedules
Download a code-referenced design report and reinforcement schedule ready for site; all moments, steel and checks cited to IS 456 clauses.
How it works
From inputs to a signed-off result
- Step 1
Pick slab type and geometry
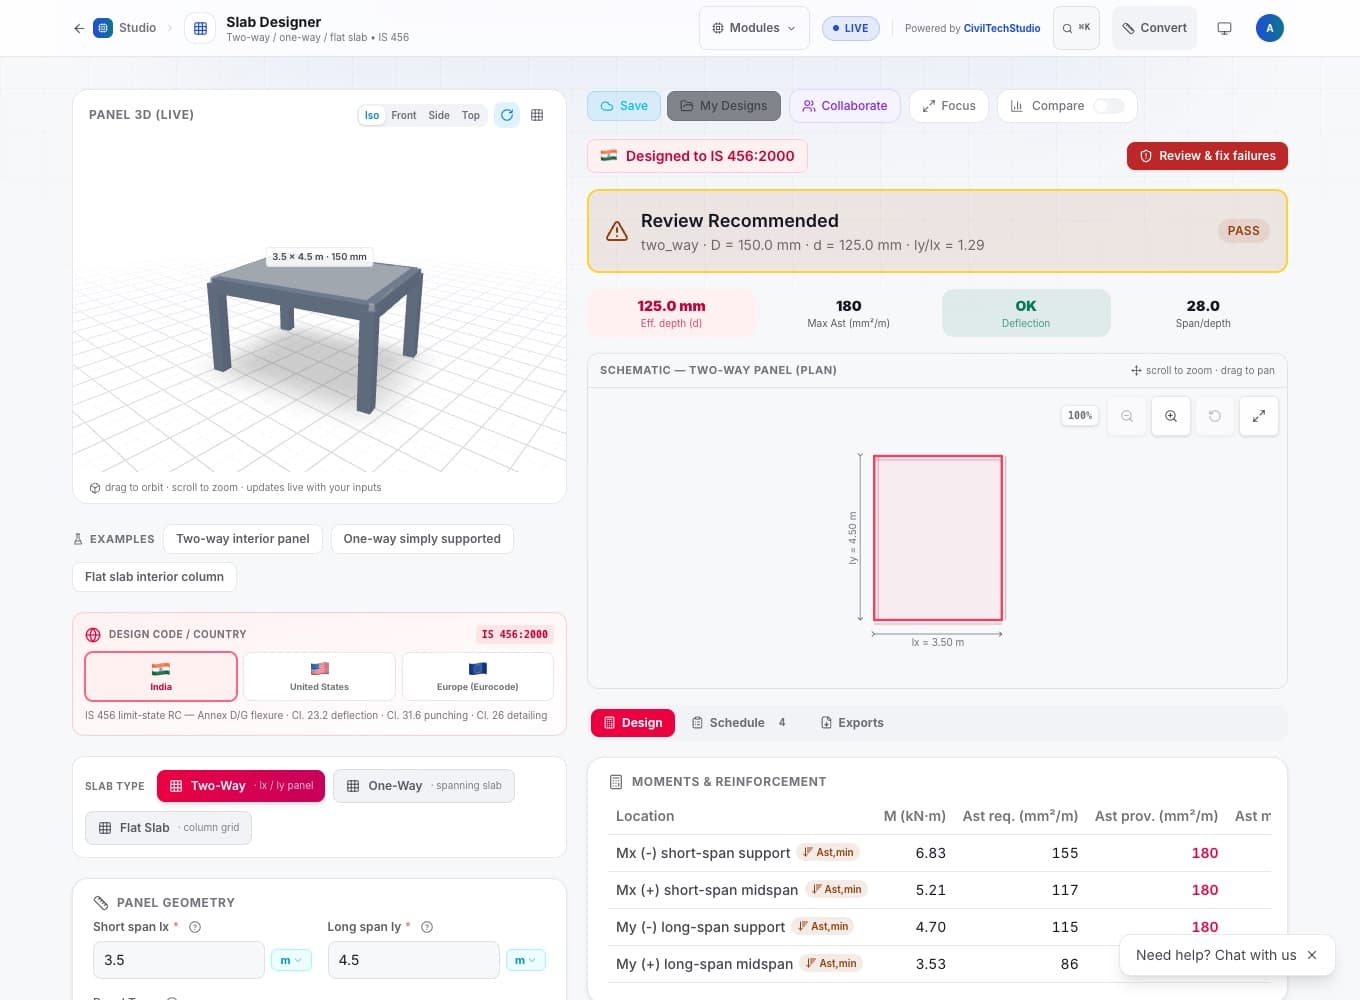
Choose two-way (panel with lx, ly and edge continuity), one-way (span and support condition), or flat-slab (column grid). A schematic redraws in real-time.
- Step 2
Enter loading, depth and materials
Factored design load (kN/m²), overall depth, cover, bar diameter, concrete grade (fck) and steel grade (fy). All inputs accept metric or imperial units.
- Step 3
Run design and review moments
The engine computes bending moments, Ast required and provided, minimum steel check, and deflection control — results tabulated by location with status indicators.
- Step 4
Export PDF and Excel reports
Download a stamped design report with code references, design notes, and a reinforcement schedule (mm²/m by location) ready for the contractor.
Standards
Checked against the code, clause by clause
Every result cites the clause it came from, so a reviewer can follow the same path you did.
IS 456:2000 Annex D, Table 26
Moment coefficients for two-way restrained slabs (9 panel types, ly/lx 1.0–2.0 with linear interpolation)
IS 456:2000 Table 12
Continuous beam and slab coefficients (+wl²/12, −wl²/10, +wl²/16, −wl²/12)
IS 456:2000 Cl. 31 (Flat Slabs)
Direct Design Method: total static moment distribution, column/middle strip transverse split, punching shear
IS 456:2000 Annex G-1.1
Limit-state rectangular stress-block flexure design (inverted for tension steel Ast)
IS 456:2000 Cl. 26.5.2.1
Minimum reinforcement in slabs (0.15 % mild steel, 0.12 % high-yield)
IS 456:2000 Cl. 23.2.1 + SP-16
Deflection control via span/effective-depth with modification factor
Who it’s for
Where engineers reach for it
Residential G+3 apartment slabs
Interior two-way panels (3.5 m × 4.5 m typical) with four continuous edges — select the interior panel type, enter typical live + dead load, and get Ast for both directions in seconds.
One-way slabs over beams
Office building slabs spanning 6–7 m between floor beams — check simply-supported vs continuous supports; the span/depth check flags if you need a thicker slab.
Flat-slab office floor
Column grid 7 m × 7 m with no drops — use the DDM to compute total static moment, transverse strip moments and punching shear at the critical perimeter around each column.
Slab-on-grade or basement slab
Edge panels with one or more discontinuous edges (cantilever or simply-supported edges) — select the matching panel type from the 9 options in Table 26.
FAQ
Questions, answered
Something else? Open Slab Designer and try it with your own numbers.
Which IS code does it follow for two-way slabs?
IS 456:2000 Annex D, Table 26 — the standard moment coefficients for nine panel types (interior, one/two edges discontinuous, three edges discontinuous, four edges simply supported). Coefficients are interpolated linearly for ly/lx between 1.0 and 2.0.
Does it handle one-way slabs?
Yes — IS 456 Table 12 coefficients for continuous slabs (wl²/12, wl²/10, wl²/16, wl²/12 at key sections) or wl²/8 for simply-supported spans. If ly/lx > 2.0 in a two-way input, the engine auto-reclassifies as one-way.
What is the Direct Design Method (DDM)?
IS 456 Cl. 31 for flat slabs without drop panels. The engine computes the total static moment Mo = w·L2·Ln²/8, splits it 65 % negative / 35 % positive (interior spans), then distributes transversely: 75 % to column strip (negative), 60 % to column strip (positive).
How is deflection checked?
Span/effective-depth ratio per Cl. 23.2.1 with a modification factor from SP-16 based on the steel stress and percentage. The tool computes both the actual ratio and the allowable (basic ratio × modification factor) — a visual progress bar shows margin.
Does it check for punching shear in flat slabs?
Yes — Cl. 31.6 two-way shear at the critical perimeter d/2 from the column face. τv is compared to τc = ks·0.25·√fck where ks = 0.5 + β_c (β_c is the ratio of column sides). The result shows whether the slab thickness is adequate.
Can I export the reinforcement schedule?
Yes — both PDF and Excel exports include a reinforcement schedule with Ast (mm²/m) for each location. All design moments, steel quantities and check results are cross-referenced to IS 456 clauses.
Open Slab Designer and run your numbers
Two-way, one-way and flat-slab design with moment coefficients (IS 456 Annex D Table 26), DDM and punching shear.
Get 10 free credits — no card required
Sign up to save projects, export PDFs, and access all design tools.