CivilTech Studio
Masonry Wall Design Calculator
Load-bearing & confined masonry design with seismic detailing — IS 1905, IS 4326 and IS 13828.
- Slenderness & eccentricity in one step
- Stress-reduction factors (ks, ka, kp)
- Seismic detailing by zone
- Multi-storey context awareness
- IS 1905:1987
- IS 4326:1993
- IS 13828:1993
- IS 1893 (Part 1):2016
What it does
Everything the check needs, in one pass
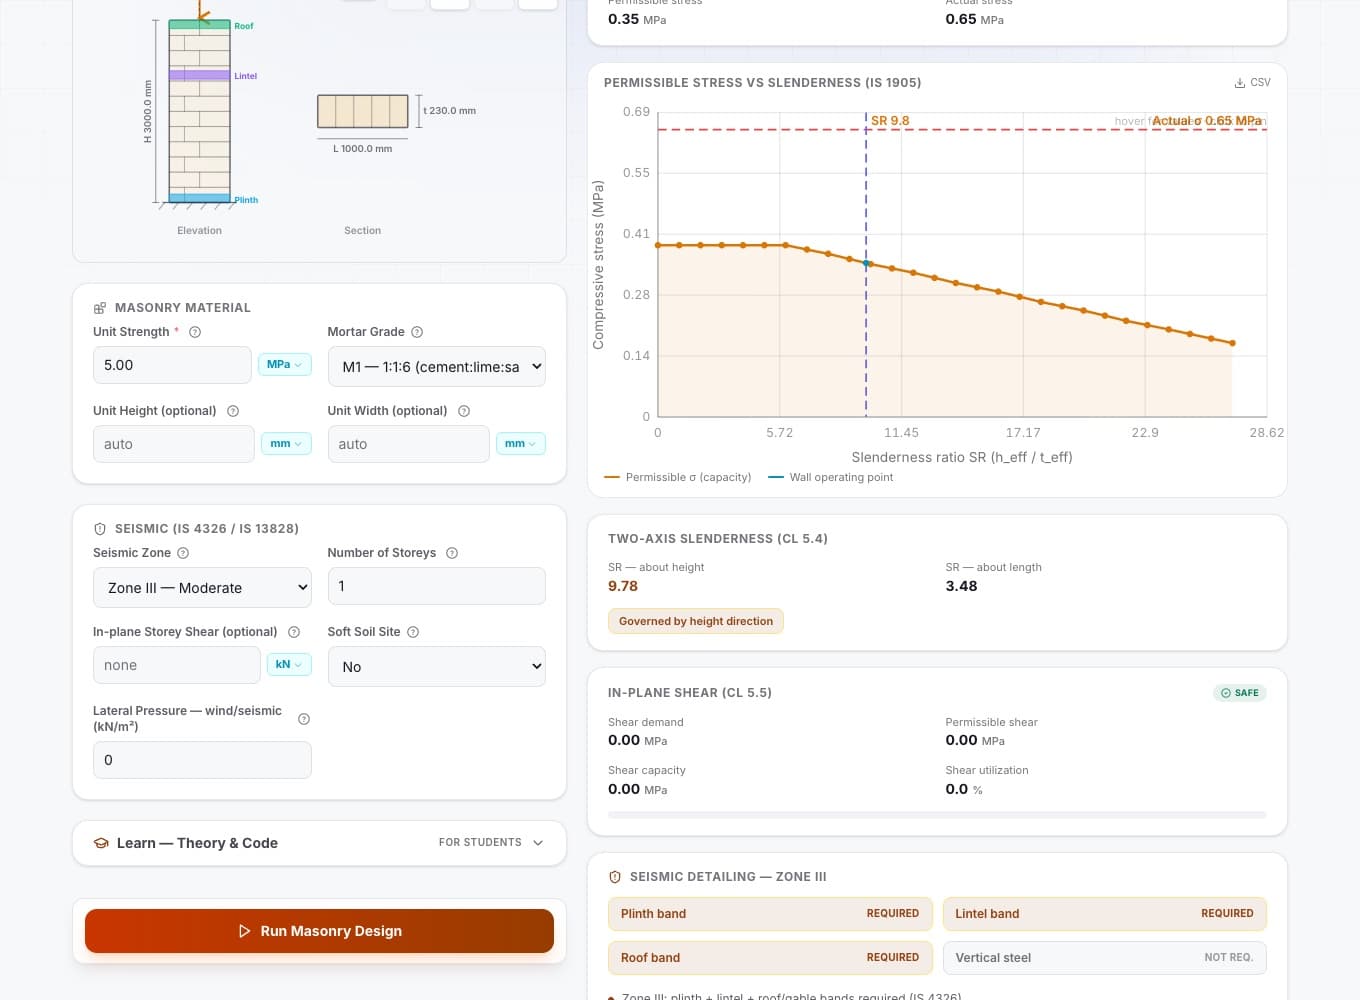
Design solid load-bearing masonry walls for axial load with slenderness and eccentricity. Enter wall geometry, material grade and loading; get permissible stress, utilization, IS 4326/13828 seismic band & reinforcement requirements, and a code-referenced report.
Slenderness & eccentricity in one step
Effective height per end condition, slenderness ratio and eccentricity ratio computed automatically from IS 1905 Table 4 and Table 9 — no manual lookup.
Stress-reduction factors (ks, ka, kp)
Bilinear interpolation on IS 1905 Tables 8 & 9 for basic stress (fb), area reduction (ka) and shape modification (kp) — accurate permissible stress in one run.
Seismic detailing by zone
Zone II–V triggers plinth, lintel and roof RC bands plus vertical steel at corners/jambs per IS 4326 and IS 13828; recommendations printed on the report.
Multi-storey context awareness
Vertical reinforcement requirement in Zone III depends on storey height — supply building context and detailing constraints adjust automatically.
PDF and Excel export
Download a stamped design report with all checks, factors, notes and seismic requirements, or an Excel sheet for site review.
Works in the browser
Nothing to install. Our calculation engine computes the design and keeps no copy of your inputs; the design is stored in your account only if you save it.
How it works
From inputs to a signed-off result
- Step 1
Enter wall geometry & loading
Storey height, actual thickness, wall length resisting load, axial load (per metre run or total), end condition and eccentricity. Metric or imperial — toggle anytime.
- Step 2
Choose material & seismic zone
Brick/block unit strength (MPa), mortar grade (M1–M3, H1–H2), optional unit height/width for shape factor, and seismic zone (II–V).
- Step 3
Run design & review factors
Get slenderness ratio, stress-reduction factors (ks, ka, kp), permissible and actual stress, utilization and pass/fail. View live parametric schematic.
- Step 4
Confirm seismic bands & export
Check which RC bands (plinth/lintel/roof) and vertical steel are required for your zone and storey count; export a code-referenced PDF or BBS.
Standards
Checked against the code, clause by clause
Every result cites the clause it came from, so a reviewer can follow the same path you did.
IS 1905:1987
Code of practice for structural use of unreinforced load-bearing masonry; stress reduction factors (ks, ka, kp) and permissible compressive stress.
IS 4326:1993
Earthquake-resistant design of masonry buildings; RC plinth, lintel and roof band requirements by seismic zone.
IS 13828:1993
Improving earthquake resistance of low-strength masonry; through-stones, bond elements and opening restrictions.
IS 1893 (Part 1):2016
Seismic classification of India into zones II, III, IV and V for band and vertical-steel triggers.
Who it’s for
Where engineers reach for it
Low-rise residential masonry
G+3 load-bearing walls with 230–300 mm thickness, typical residential column loads and boundary conditions; lintel and plinth band design per IS 4326.
Industrial single-storey shed
Warehouse wall under roof truss reactions; slenderness-driven and eccentric load check; seismic detailing for Zone III or IV.
Retrofitting or extension
Reverse-check existing masonry walls for revised loads or add storeys; verify stress utilization and confirm whether new seismic bands are required.
High-seismic zone multi-storey
Zone IV or V buildings where vertical reinforcement at corners and jambs is mandatory; the tool flags requirements and includes detailing sketches in the report.
FAQ
Questions, answered
Something else? Open Masonry Wall Design and try it with your own numbers.
Which IS code does it follow?
IS 1905:1987 (Code of Practice for Structural Use of Unreinforced Masonry) for stress and slenderness checks. IS 4326:1993 and IS 13828:1993 govern seismic detailing (RC bands and vertical reinforcement by zone).
What are ks, ka and kp?
ks is the stress-reduction factor (Table 9) accounting for slenderness ratio and eccentricity. ka is the area reduction factor (Clause 5.4.1.2) for members with cross-sectional area < 0.2 m². kp is the shape modification factor (Table 10) for non-standard unit proportions; the permissible stress is fc = fb·ks·ka·kp.
How do I enter a wall 'per metre run'?
Provide the axial load per metre (kN/m) and set the wall length to 1000 mm. The tool then calculates the actual stress as load per metre divided by (thickness × 1000), so results come out per metre.
Does it handle eccentric loading?
Yes. Enter the eccentricity of the load from the wall centre. The tool computes the eccentricity ratio (e/t) and applies the appropriate stress-reduction factor (ks) from Table 9; off-axis loads reduce the permissible stress.
Which seismic bands are required in my zone?
Zone II: lintel band at openings (plinth on soft soil). Zone III: plinth + lintel + roof bands (vertical steel for ≥3 storeys). Zones IV–V: all bands + vertical steel at all corners and jambs mandatory. The tool reports requirements automatically.
Can I export the design report?
Yes. Download a PDF with all inputs, factors, checks, stress comparison, utilization and seismic detailing notes; or an Excel sheet for site coordination and subcontractor handoff.
Open Masonry Wall Design and run your numbers
Load-bearing & confined masonry design with seismic detailing — IS 1905, IS 4326 and IS 13828.
Get 10 free credits — no card required
Sign up to save projects, export PDFs, and access all design tools.